

If your kitchen shares space with dining or living areas, the question is not which designer is better, but who should make which decisions, and when.
A kitchen designer focuses on cabinetry, appliances and technical specifications. An interior designer considers how the kitchen connects with the wider room, from layout and circulation to furniture, lighting and materials.
For open-plan renovations, you’ll usually benefit from both: an interior designer to plan how the whole space works and feels, and a kitchen designer to develop the cabinetry, appliances and technical specifications. Their responsibilities can overlap, so it’s worth checking what each service includes. Establishing the overall layout and design direction before finalising the kitchen specifications can lead to a more cohesive and functional space.
What does a kitchen designer do?
A kitchen designer specialises in the practical and technical elements of the kitchen, including:
- Cabinet configurations and storage
- The best kitchen appliances for your needs and budget
- Technical drawings for manufacture and installation
- Skilled Tradespeople Specialising in Kitchen Joinery
Many work with specific retailers or manufacturers, developing designs around their available products.
Kitchen designers can also advise on finishes and materials, but in open-plan spaces, these choices benefit from being considered alongside the wider interior scheme.
What does an interior designer do?
An interior designer approaches the room as a whole, considering:
- Alternative layouts and circulation
- Furniture placement and proportions
- Sightlines between kitchen, dining and living areas
- A cohesive colour and material palette
- Ambient, task and decorative lighting
- Furniture, seating and window treatments
They also help establish how cabinetry, worktops and splashbacks relate to flooring, wall finishes and furniture.
The aim is not to match every element, but to create a balanced combination of colours, materials and textures throughout the space.
This does not replace the kitchen supplier's technical expertise. Instead, it establishes a clear design direction before detailed specifications are finalised.
Why open-plan kitchens need wider planning
A real project: Planning a moody transitional kitchen in a Victorian house
Our Moody Transitional Kitchen in a Victorian House demonstrates why planning the entire space before visiting a kitchen showroom can make a difference.
Although the kitchen's general position was established, important decisions about layout, circulation, furniture and materials still needed to be resolved.
Deciding on the right kitchen layout
I explored two options: a U-shaped kitchen and an L-shaped kitchen with a freestanding island.
The U-shaped design provided more worktop and storage space but restricted circulation and occupied more floor area.
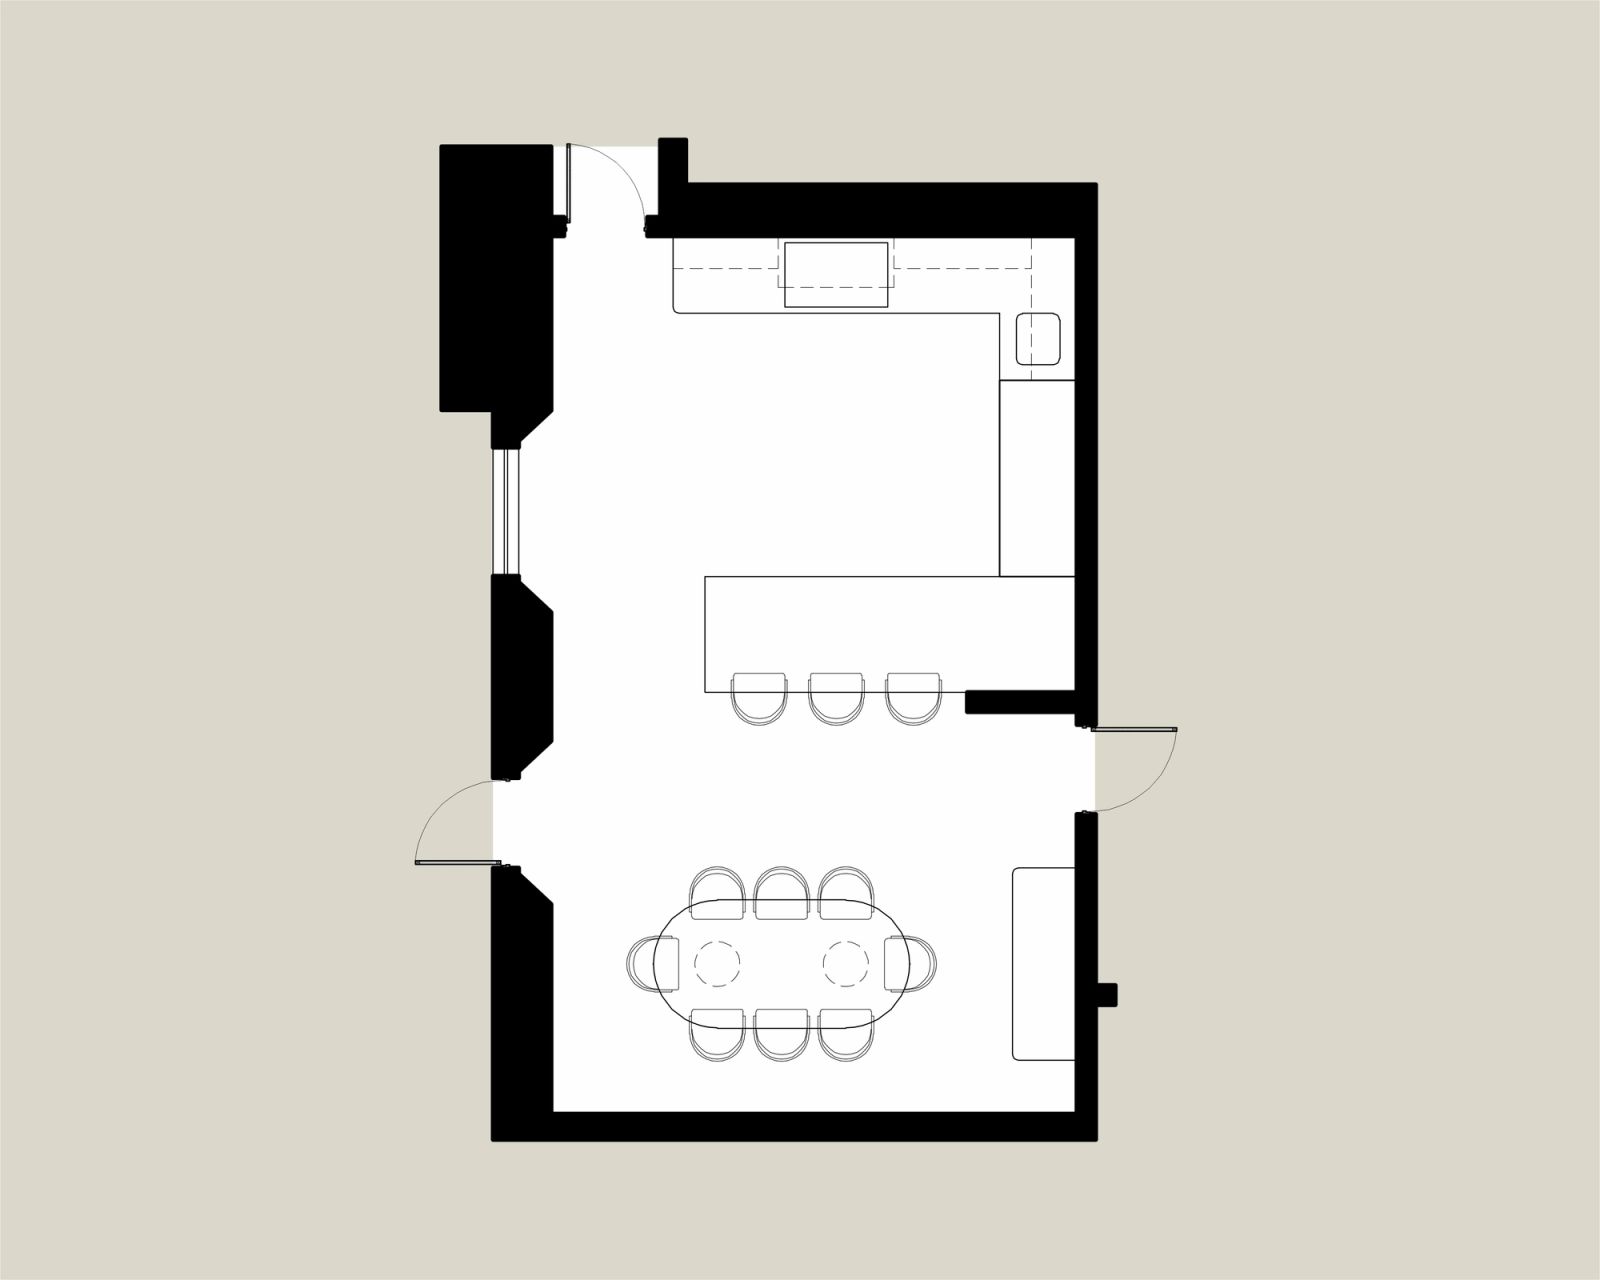
The L-shaped alternative created a better connection with the dining space while allowing the island to become a sculptural focal point.
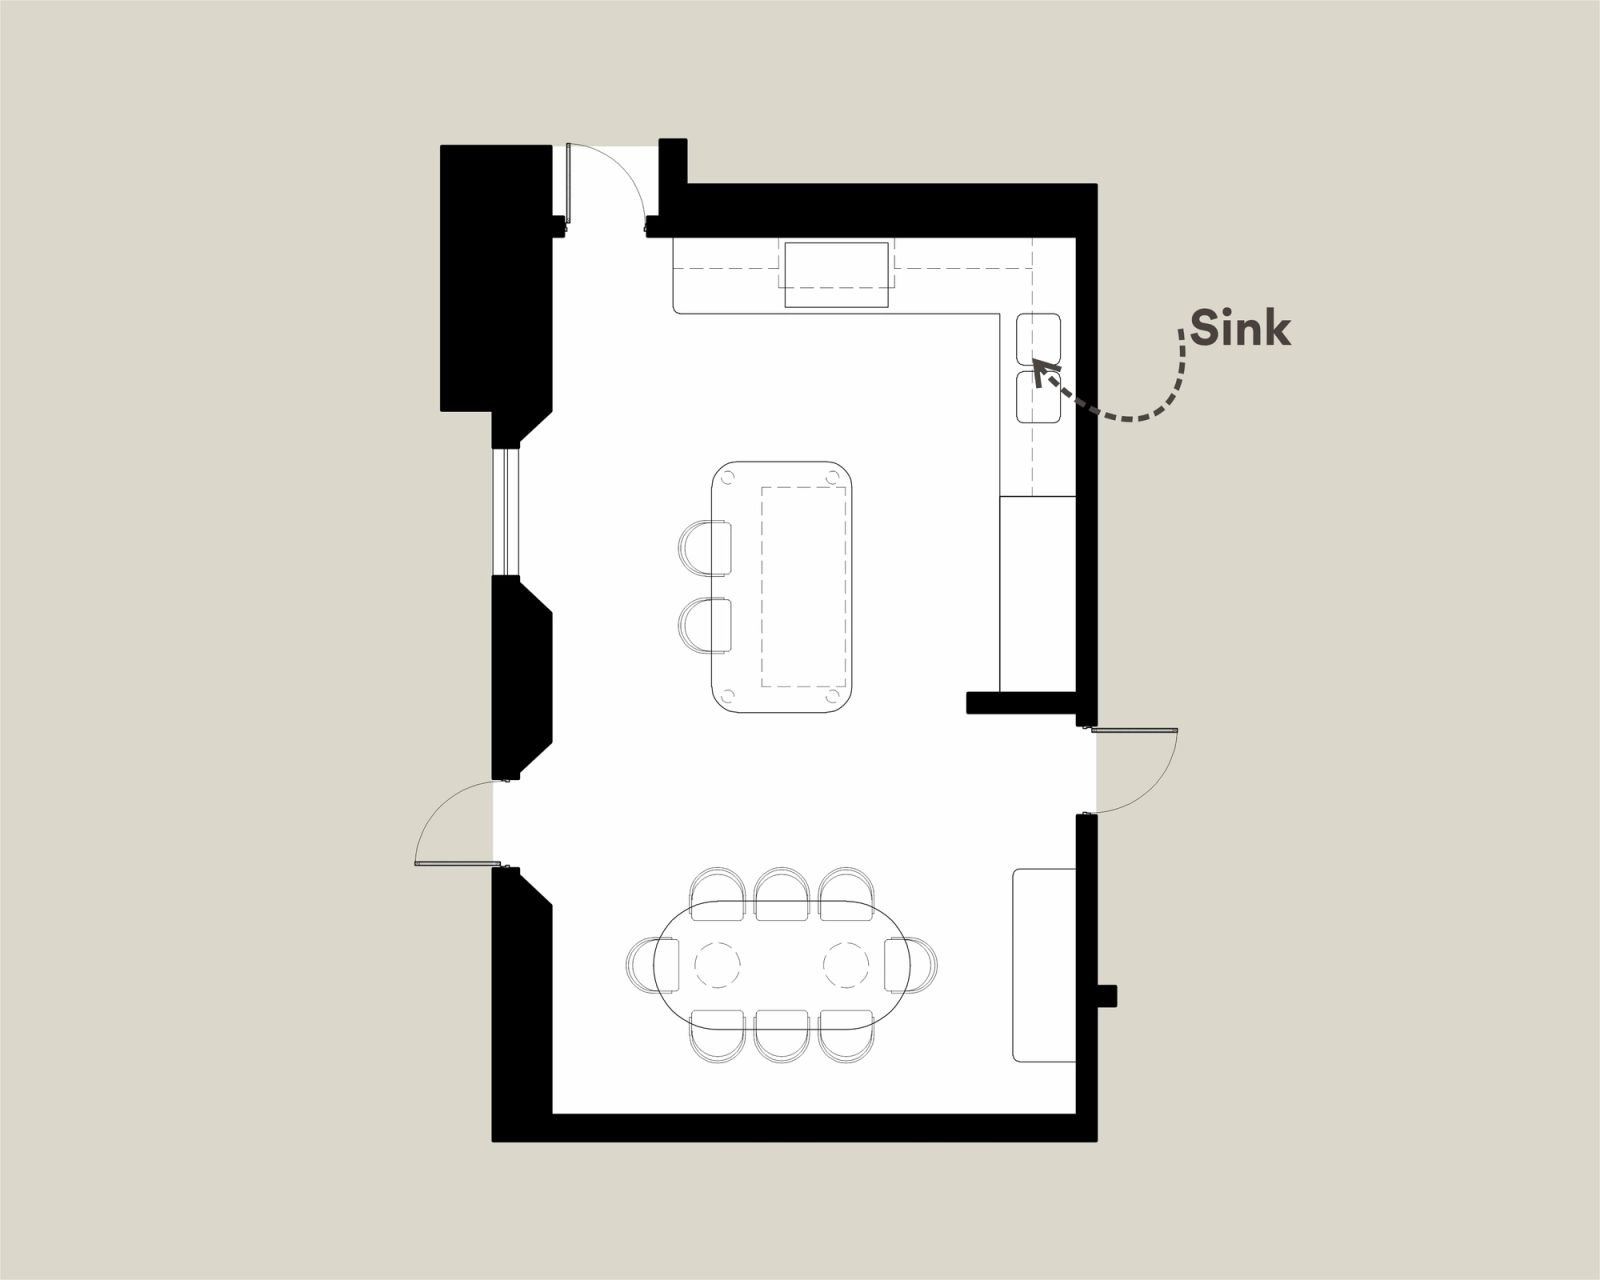
I also considered whether to position the sink on the island or in the kitchen corner. Keeping it in the corner reduced visible clutter and allowed the island, with its open base and separated legs, to feel more like a piece of furniture.
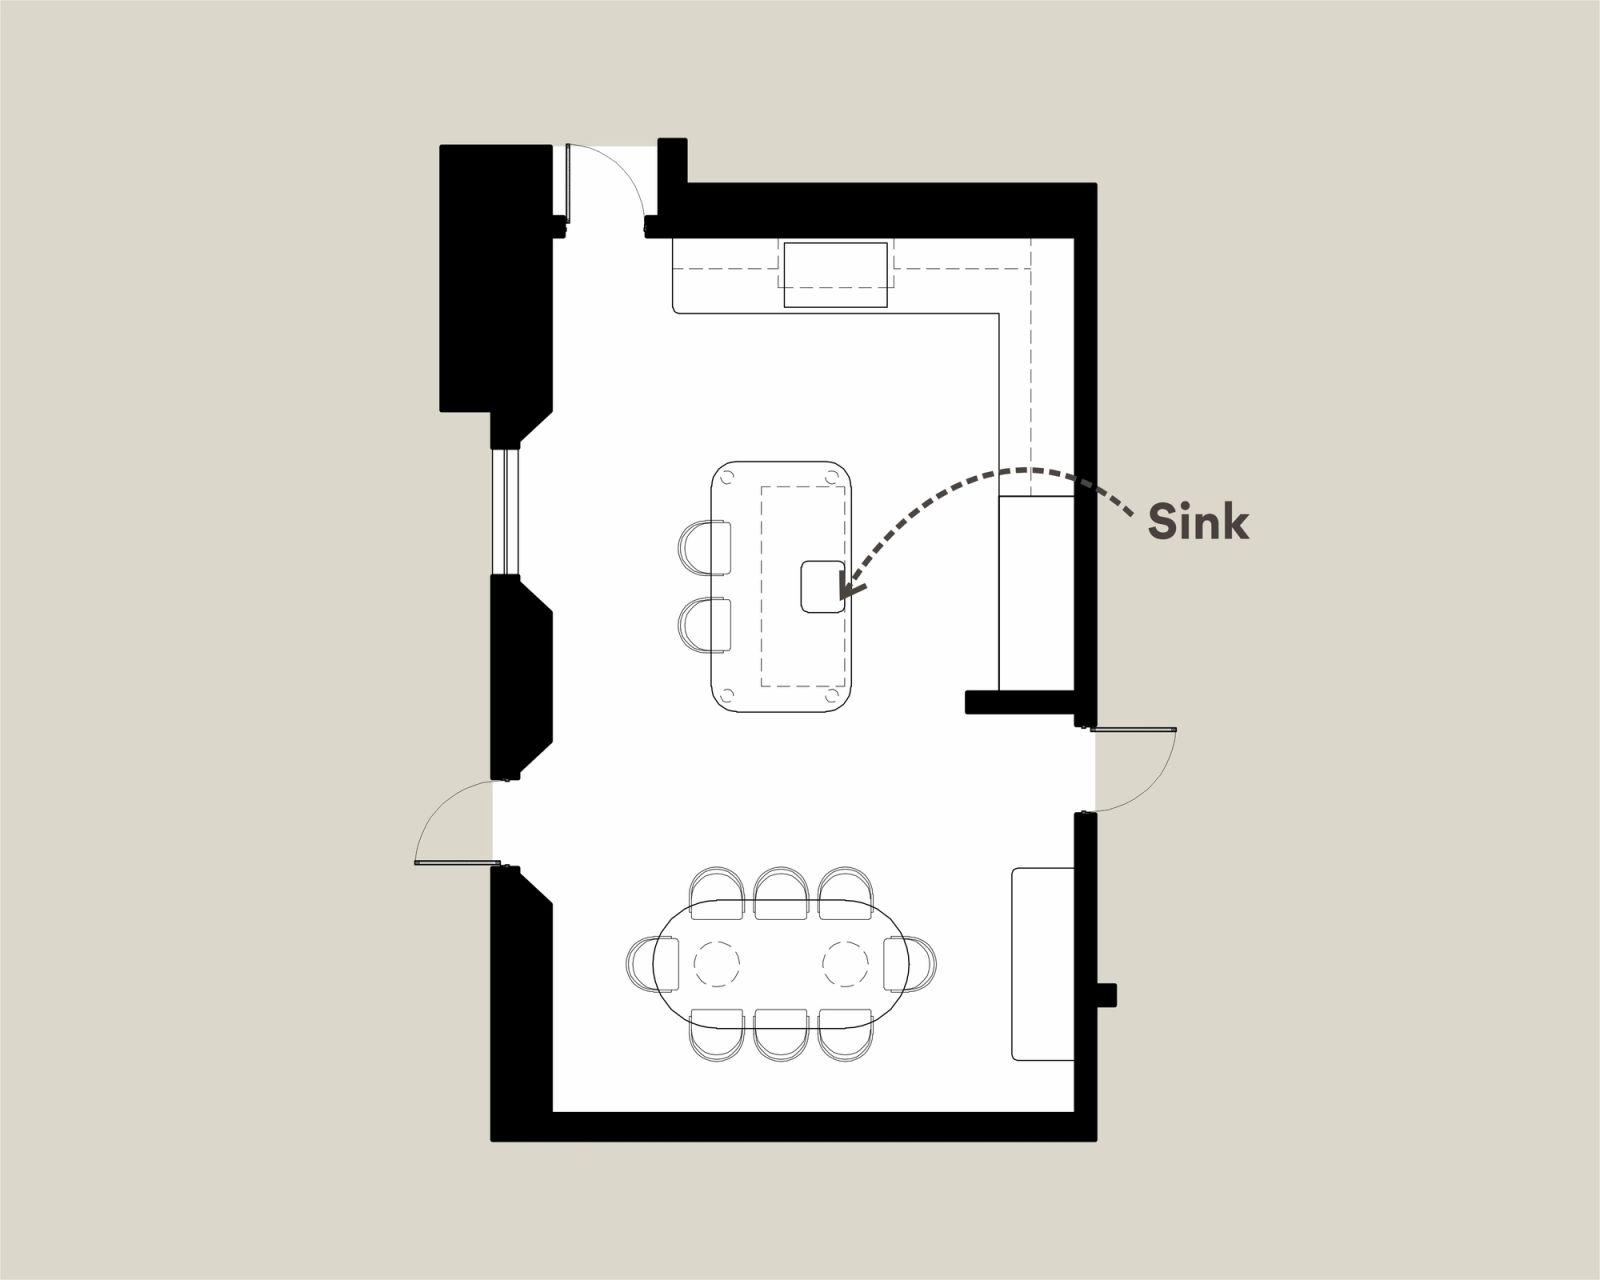
Using layout drawings and 3D visualisations, we selected the L-shaped arrangement with the sink positioned in the corner, as this made better use of the space and allowed for a double sink, while maintaining a strong balance of functionality, openness and visual impact.
Creating a cohesive material and colour scheme
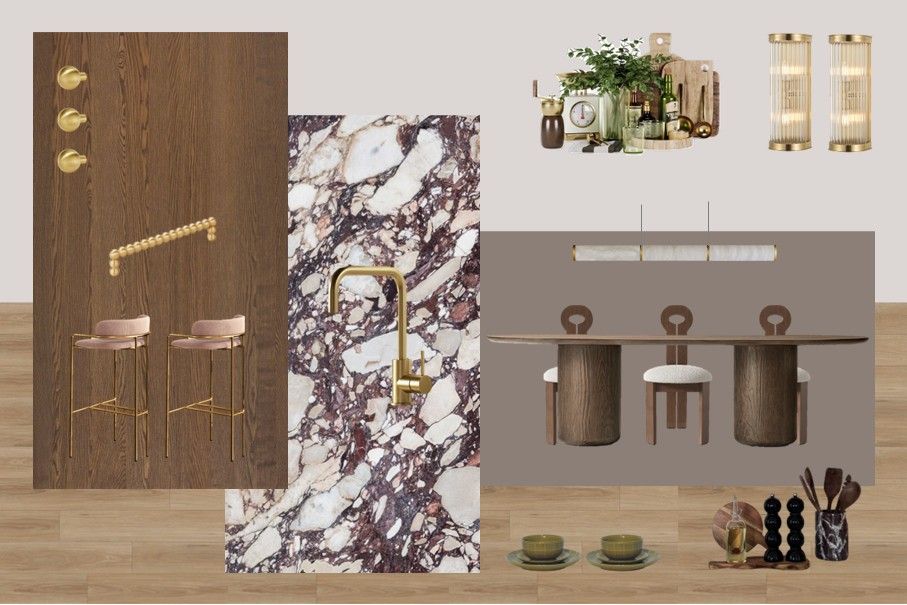
The kitchen combined dark wood cabinetry with a striking marble-effect worktop and splashback, creating a rich, moody atmosphere.
The challenge was to ensure the flooring, walls and surrounding finishes complemented these strong features without competing with them.
Paint colour was particularly important in achieving the right contrast. By developing the palette as a whole, we ensured the kitchen and dining areas felt connected.
Choosing the right dining table
The dining table needed to accommodate everyday use and entertaining without restricting movement.
I considered both bespoke and ready-made options, balancing dimensions, cost and lead times.
Its timber finish also needed to complement the dark kitchen cabinetry and expressive splashback.
Considering the table early meant its proportions and materials became part of the overall design rather than an afterthought.
Balancing the dining room with the kitchen
Another challenge was the tall, relatively empty dining wall opposite the visually prominent kitchen.
To create balance without overcrowding the room, we introduced wall mouldings, adding texture and architectural character.
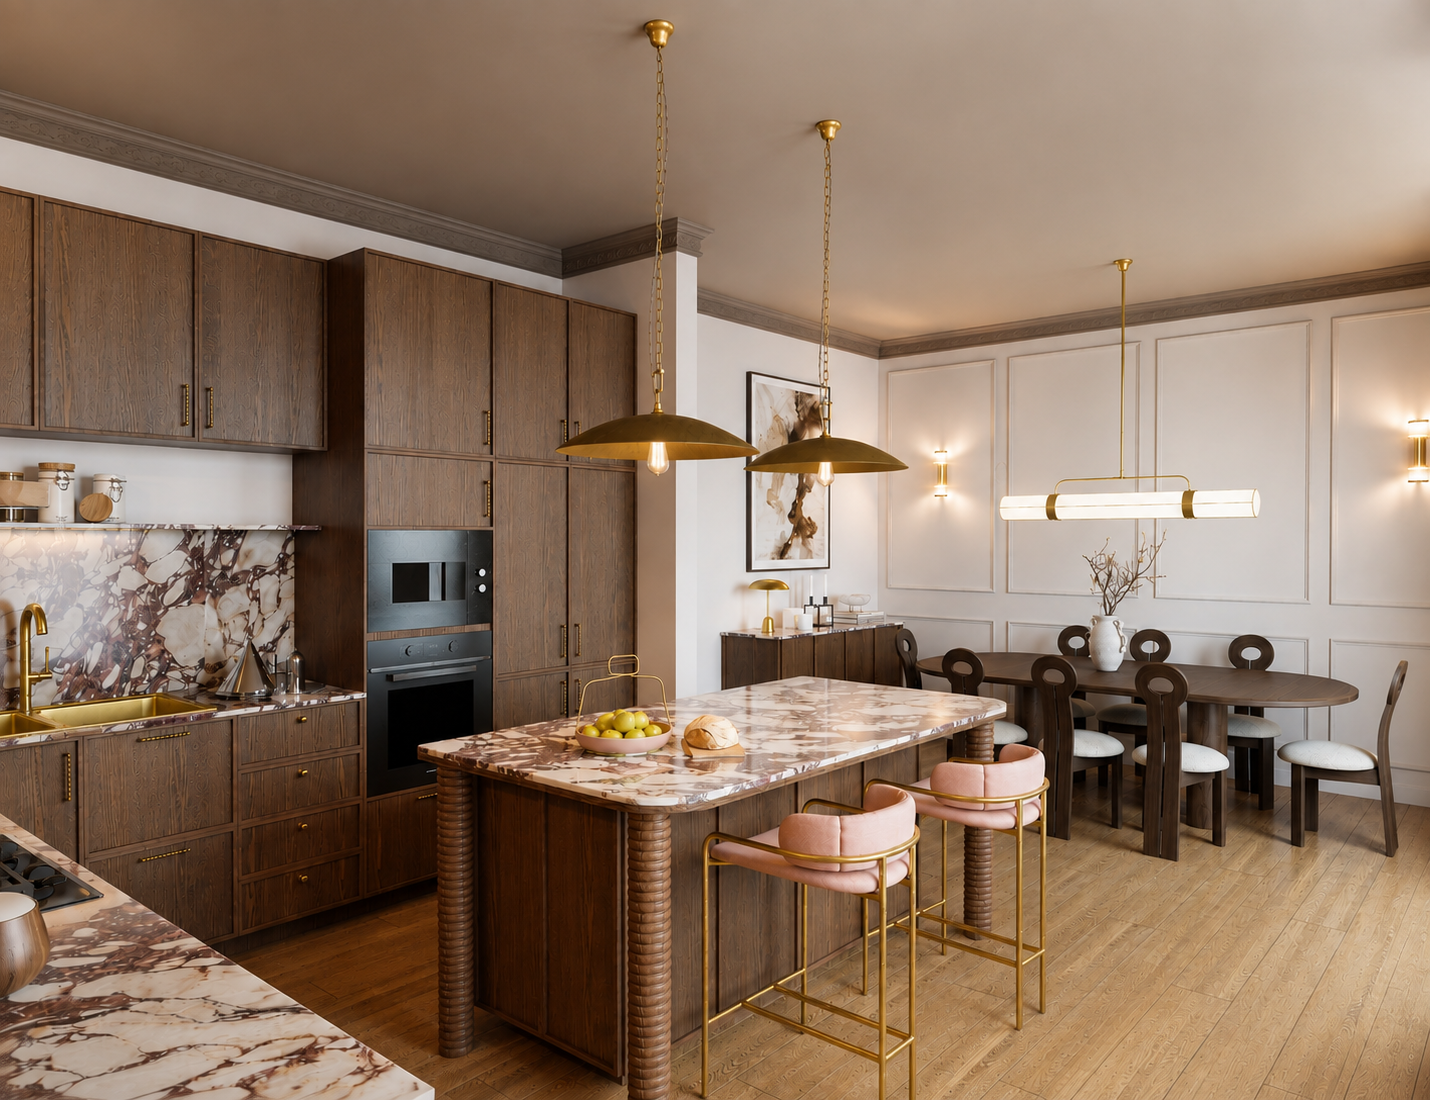
Brass-toned handles and lighting details brought warmth and continuity to the scheme.
The resulting design connected the kitchen, island, dining furniture and architectural finishes into one cohesive space.
These decisions were resolved through layouts, material studies and 3D visualisations before approaching a kitchen supplier for detailed specifications.
How Severino Studio fits into the process
Severino Studio helps you establish the right layout and design direction before the technical kitchen specification begins.
My Layout Planning service explores kitchen positioning, island placement, dining furniture and circulation, providing a clear plan to discuss with suppliers and trades.
My Full Room Design service develops the wider interior scheme, including colours, materials, furniture and lighting. We consider how cabinetry, worktops and splashbacks connect with flooring, walls and surrounding finishes.
Both services are delivered online. You can learn more in What is it like working with an online interior designer?
I do not replace the kitchen supplier's technical drawings, site measurements or installation specifications. My role is to ensure the wider space has been thoughtfully planned before those details are fixed.
A successful open-plan kitchen requires both specialist kitchen expertise and a cohesive approach to the entire room. Resolving the layout and design direction early helps you approach suppliers with a clearer brief and make more confident decisions about your space.