Renovating your Edinburgh home
Plan layouts, finishes, lighting and furniture around the way you live, while respecting the features that give your home its character.

Edinburgh interior design
Work with me on layouts, interiors and the details of your renovation, with visits and on-site guidance agreed around your project.
From £350 per room
Tell me about your projectOne-to-one design, online and in your Edinburgh home.

Plan layouts, finishes, lighting and furniture around the way you live, while respecting the features that give your home its character.
Work out what to keep, what to change and which rooms to tackle first.
Find better arrangements for tenement rooms, small spaces and rooms with several uses.
Create a connected feel across your home, with colours, materials and furniture considered together.
Start with a questionnaire and a conversation about how you use your home, what isn’t working and what you’d like to change. Where helpful, we can also arrange a visit to understand the space.

Your room
Let’s start with you.
A first conversation about your home. Visits are agreed around your project.
I’ll explore layouts and design ideas around your priorities, whether that means making one room work better or bringing connected spaces together. Plans and moodboards help us discuss the possibilities.


We’ll develop the furniture, colours, finishes and lighting your project needs. Visualisations can help you picture the result, while agreed visits let us consider samples and practical decisions in your home. Bespoke elements can be developed where needed.

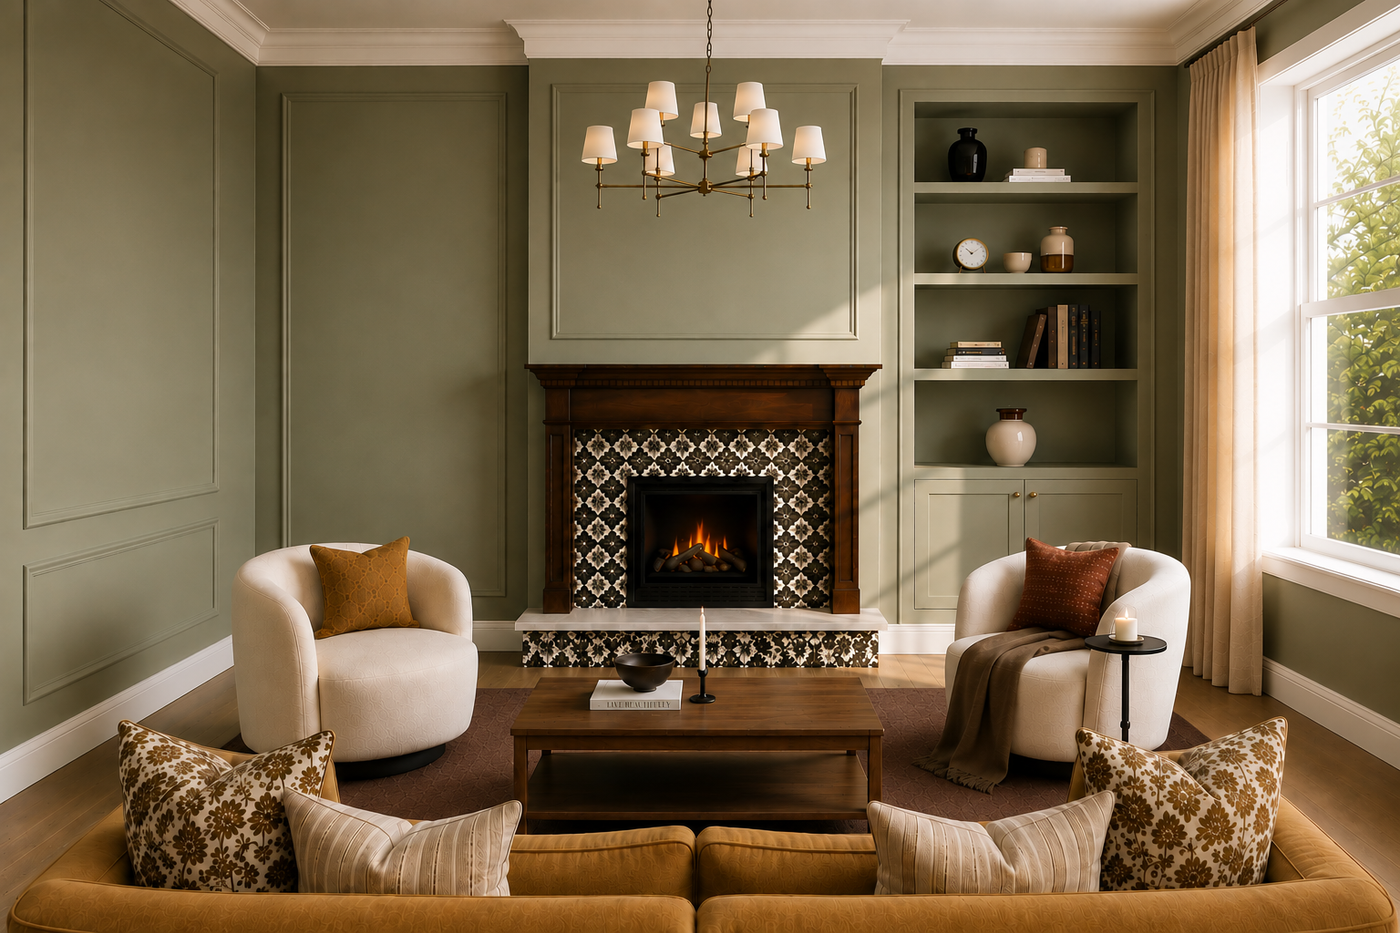
Design visualisation of the Edinburgh living room.
Your next steps depend on the support we’ve agreed. That might be a design pack to follow at your own pace, further visits as the room comes together, or additional project and trades coordination. I’ll make the deliverables and my involvement clear from the start.
A plan for
your room.
Layout · Colours · Furniture · Finishes
 Your room design

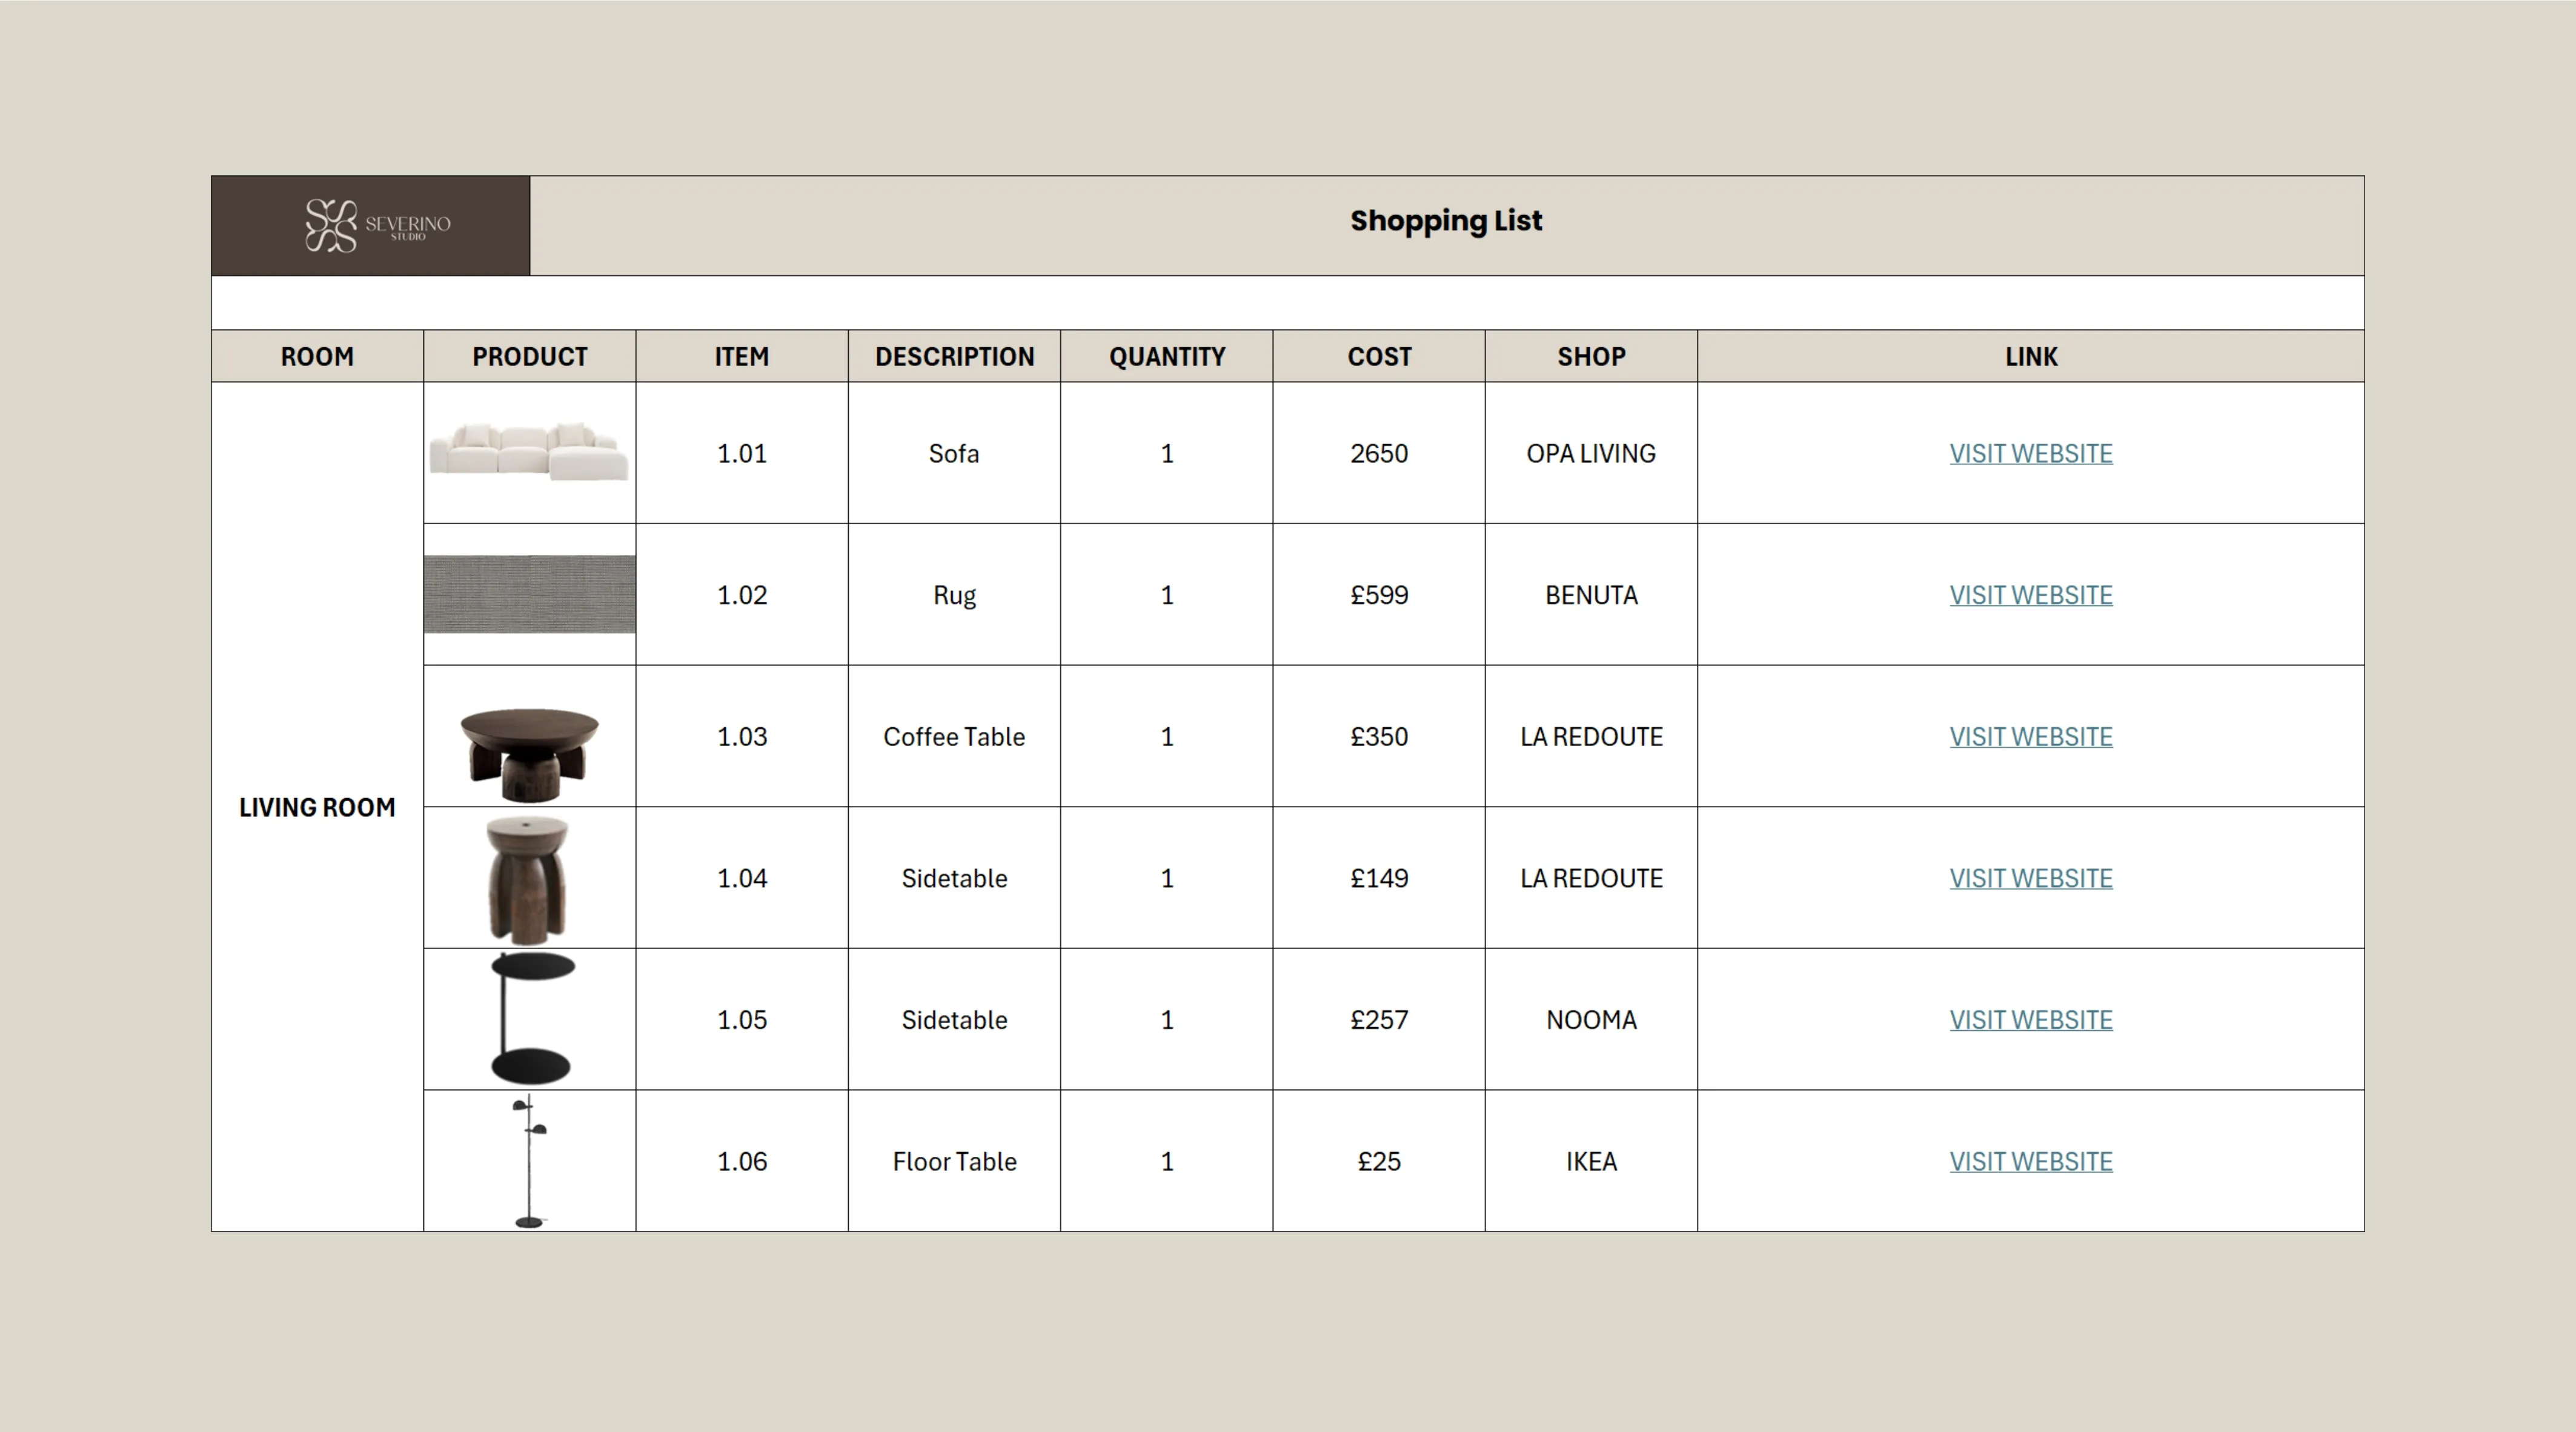
One way to move forward: a digital design pack. On-site support can be agreed alongside it.


From £350 per room
We’ll agree the design work and deliverables your home needs.
Tell me about your project| Package detail | Edinburgh interior design |
|---|---|
| How we work | Online & on site in Edinburgh |
| Design brief & kick-off call | Questionnaire + kick-off call |
| Home measuring visit | You supply, or optional visit |
| Design revisions Refine the design together | 2 revision rounds |
| Post-design support Ask questions by email or WhatsApp | Included |
| Scaled room layout options Find the arrangement that works best | Included |
| Furniture size guidance Know what fits before you buy | Included |
| Moodboard & design direction Define your room’s look | Included |
| Colour & paint selection Bring the room together with colour | Included |
| 3D visualisation See how your room could look | Included |
| Sourced shopping list Links to buy, within your budget | Included |
| Bespoke furniture design Create a piece tailored to your space | Optional extra |
| Project & trades coordination Coordinate your Edinburgh project | Optional extra |
“Took all the work out of my hands and fulfilled the brief in an efficient timescale.”
Dilly, London
Warm Living Room with Character“Lourdes offered a first class service and from the initial enquiry, she knew all the right questions to ask.”
Sue, Edinburgh
Contemporary Multi-Purpose Study“She helped my living room interior design and was always happy to review feedback and have discussions with me.”
Vanessa, Sheffield
A Cosy Living and Dining RoomI work with homes across Edinburgh, including Stockbridge, Morningside, Marchmont, Bruntsfield, Leith, New Town, Old Town, Portobello, Trinity and Corstorphine. Tell me where you’re based when you enquire.
Not always. Much of the design can be developed online using photos, measurements and video calls. We can agree a visit if it would help with measuring or decisions in the room.
Yes. I can help with one room or several connected spaces. We’ll agree what you need before I put together your quote.
Yes. Tell me which pieces you want to keep and send photos and measurements. I’ll consider those alongside the layout and any new selections.
I can offer project and trades coordination as part of an agreed scope. Tell me what support you need, and I’ll explain which responsibilities I can take on and price those separately from the design work.
Yes. I can explore layouts, storage, furniture and how the room connects to the rest of your home. Detailed technical or construction drawings would need to be agreed separately.
A room to rethink, a move, or a bigger change. Let’s find the right starting point.